CBD 614, Office No. 1104,
Sector 15, CBD Belapur,
Navi Mumbai, Maharashtra 400614
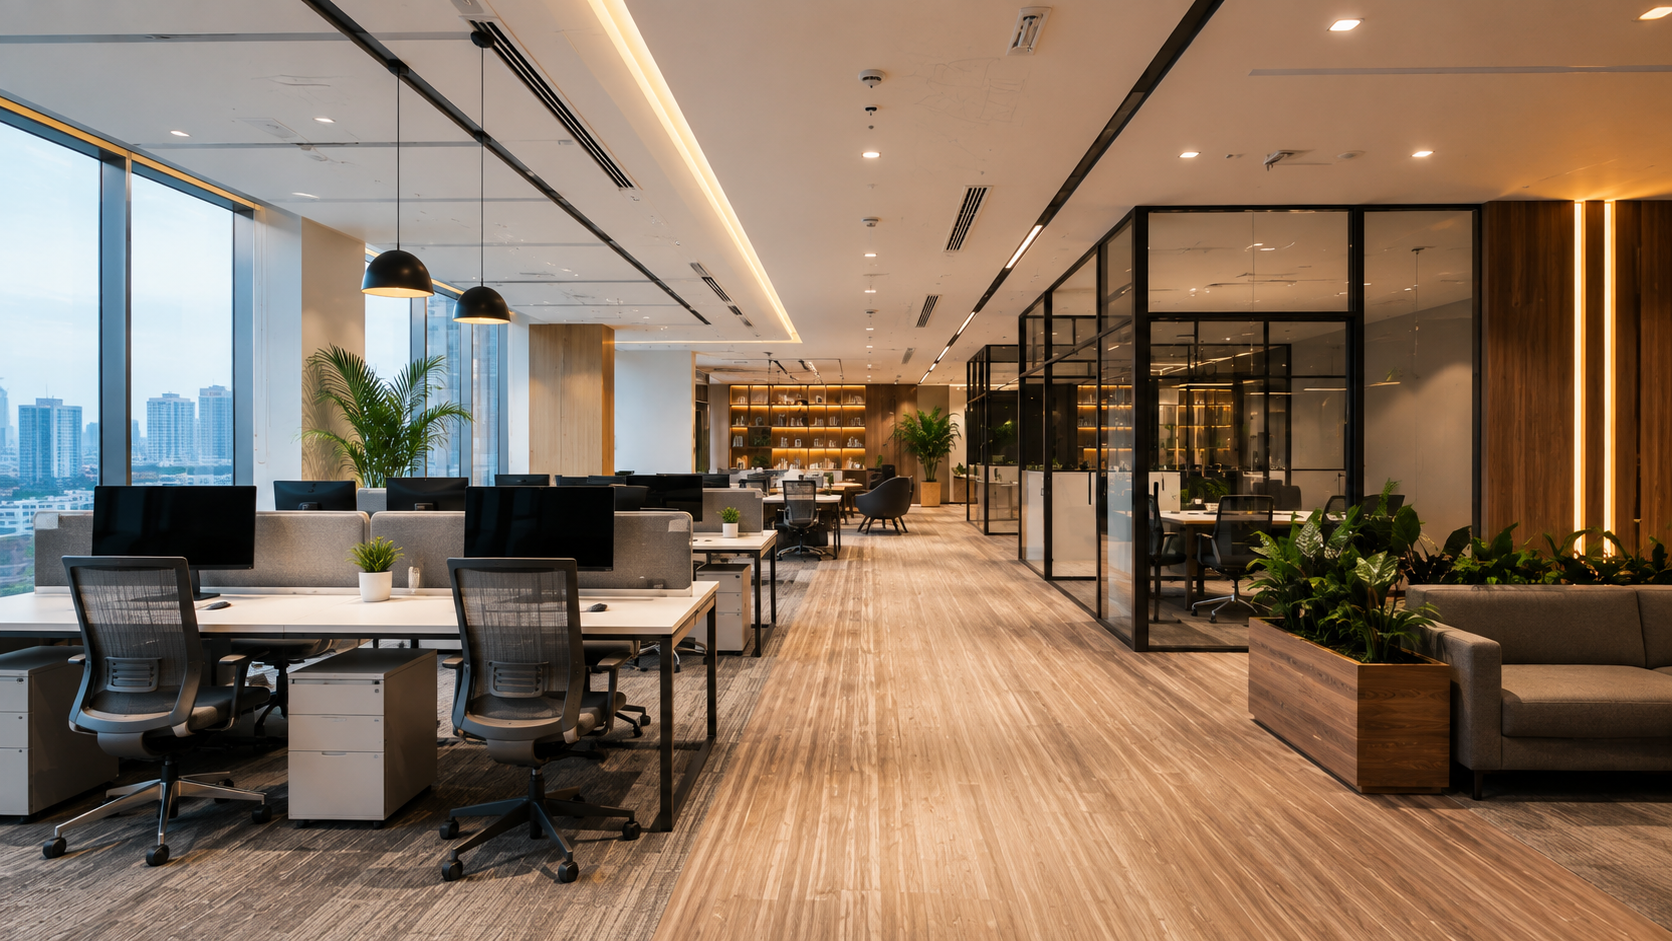
Your office is more than just a place to work—it's an environment that influences how clients perceive your business, how employees perform, and how efficiently daily operations run. A thoughtfully designed commercial workspace creates a professional first impression while reflecting your company's values, culture, and long-term vision.
Every business we've worked with operates differently. For example, a 4,000 sq. ft. office in Vashi functions very differently from a corporate workspace in BKC or a growing startup in Andheri. That's why we never begin with layouts or furniture plans. Instead, we spend time understanding how your team actually works—where employees naturally collaborate, where they need focused workspaces, how clients move through the office, and where existing workflows create bottlenecks. This approach allows us to design a workspace that improves productivity, enhances employee experience, and supports your business operations instead of simply creating an attractive office.
A well-planned commercial office interior combines functionality with modern design. Strategic space planning, ergonomic workstations, meeting areas, collaborative zones, natural lighting, and thoughtfully selected materials contribute to a workplace that enhances productivity, strengthens brand perception, and creates a positive experience for both employees and visitors.
Whether you're setting up a new office, renovating an existing workspace, or planning a complete office fit-out, Holla Homes delivers customized commercial office interiors tailored to your business requirements. From concept development and workspace planning to material selection and turnkey execution, our experienced team creates modern office environments that support operational efficiency, business growth, and long-term value.
A well-designed commercial office is more than an attractive workspace—it directly influences how efficiently a business operates. At Holla Homes, we believe every office should be designed around the way people work, collaborate, and interact. Our commercial office interior design services in Mumbai focus on creating workspaces that improve productivity, support business operations, and provide long-term value rather than simply enhancing aesthetics.
From our experience, every organization has unique workspace requirements. A corporate office, startup, co-working space, or consulting firm all require different layouts to support their daily operations. That's why we begin every project by understanding your team's workflow, department interactions, future expansion plans, and operational requirements before developing the design concept. This approach ensures the workspace remains practical, scalable, and aligned with your business objectives.
Thoughtful office planning also contributes to employee wellbeing and workplace efficiency. Ergonomic workstations, collaborative meeting areas, breakout zones, focused workspaces, and well-planned circulation improve communication while allowing employees to work comfortably throughout the day. Natural lighting, efficient storage solutions, and organized layouts further enhance productivity and create a healthier working environment.
A professionally designed office also strengthens your company's image. Reception areas, meeting rooms, executive cabins, and collaborative spaces create positive impressions for clients, business partners, and visitors while reinforcing your organization’s professionalism and brand identity. Every design decision is carefully planned to balance functionality with a modern and welcoming workplace experience.
Beyond improving aesthetics, strategic commercial office interior design helps businesses make better use of available space, optimize operational efficiency, and reduce unnecessary future modifications. By combining practical planning, quality materials, and turnkey execution, Holla Homes creates office interiors that support employee performance, business growth, and long-term operational success.
Holla Homes, we provide complete commercial office interior design services in Mumbai, helping businesses create workspaces that are practical, visually appealing, and built for long-term growth. Every project begins with understanding your business operations, team structure, available space, and future expansion plans. This allows us to design offices that improve workflow, maximize available space, and support day-to-day business activities while maintaining a professional corporate environment.
Office Space Planning
An efficient office begins with a well-planned layout. We design workspaces that optimize circulation, departmental zoning, meeting areas, and employee movement to ensure every square foot is used effectively without compromising comfort or collaboration.
Corporate Office Interior Design
Our corporate office interiors are tailored to reflect your company's culture, brand identity, and operational needs. From executive cabins to collaborative workspaces, every element is planned to create a professional environment that supports productivity and business performance.
Office Fit-Out Services
We deliver complete office fit-out solutions, including civil work, partitions, ceilings, flooring, electrical planning, lighting, furniture installation, and finishing. Our coordinated execution process ensures a seamless transition from design approval to project completion.
Office Renovation & Remodeling
Whether modernizing an outdated office or reconfiguring a growing workspace, we redesign existing commercial interiors to improve functionality, optimize layouts, and accommodate changing business requirements with minimal disruption.
Modular Office Furniture
We recommend ergonomic and modular furniture solutions that maximize flexibility, improve employee comfort, and allow businesses to adapt their workspace as teams and operational needs evolve.
Reception Area Design
Your reception is the first point of interaction for clients and visitors. We design welcoming reception spaces that create a strong first impression while reflecting your organization’s professionalism and brand identity.
Conference & Meeting Room Design
Meeting spaces are designed to support productive discussions, client presentations, hybrid collaboration, and team interactions. We focus on efficient layouts, technology integration, lighting, and acoustic comfort to enhance usability.
Executive Cabins & Workstations
Executive cabins are planned to balance privacy, functionality, and aesthetics, while employee workstations are designed with ergonomics, efficient layouts, and collaborative working in mind to improve overall workplace performance.
Cafeterias, Pantry & Breakout Zones
Well-designed breakout areas encourage informal collaboration and employee wellbeing. We create functional cafeterias, pantry spaces, and breakout zones that improve convenience while making efficient use of available office space.
Lighting, Ceiling & Flooring Solutions
Lighting, ceilings, and flooring play a key role in workplace comfort and aesthetics. We select durable commercial-grade materials and lighting solutions that improve visual comfort, reduce maintenance, and complement the overall office design.
Electrical & HVAC Coordination
Our planning includes electrical layouts, power distribution, lighting controls, and HVAC coordination to ensure a safe, comfortable, and energy-efficient working environment that supports everyday business operations.
Office Branding & Environmental Graphics
We integrate branded graphics, feature walls, signage, and visual elements throughout the office to create a workspace that reinforces your company's identity while delivering a consistent experience for employees and visitors.
At Holla Homes, At Holla Homes, every commercial office project follows a structured process that combines creative design, technical planning, and coordinated execution. Rather than applying a standard approach, we tailor each project to your business operations, team requirements, available space, and future expansion plans. This helps us deliver office interiors that are practical, efficient, and aligned with your long-term business goals.
Initial Consultation & Site Assessment
The process begins with understanding your business, work culture, operational requirements, and project objectives. During the site visit, our team evaluates the available space, existing infrastructure, measurements, utilities, and technical considerations to establish a strong foundation for the design.
Workspace Planning & Design Development
Based on the site assessment, we develop space plans that optimize departmental layouts, employee movement, meeting areas, collaborative zones, and circulation paths. Detailed 2D layouts and realistic 3D visualizations help you review the proposed workspace before execution begins, allowing informed decisions at every stage.
Material Selection & Project Planning
Once the design is approved, we assist in selecting commercial-grade materials, furniture, lighting, flooring, ceilings, and finishes that suit your workspace, operational needs, and brand identity. A detailed project plan is prepared with defined milestones, execution schedules, and cost estimates to ensure complete transparency before work starts.
Turnkey Execution
Our experienced execution team manages every stage of implementation, including civil work, electrical systems, HVAC coordination, false ceilings, flooring, furniture installation, branding elements, and finishing work. Regular site supervision and quality checks ensure the completed office reflects the approved design while maintaining high standards of workmanship.
Quality Inspection & Project Handover
Turnkey Execution Our experienced execution team manages every stage of implementation, including civil work, electrical systems, HVAC coordination, false ceilings, flooring, furniture installation, branding elements, and finishing work. Regular site supervision and quality checks ensure the completed office reflects the approved design while maintaining high standards of workmanship. Quality Inspection & Project Handover
Project Delivery Timeline
Most commercial office interior design projects are completed within 60–90 days from design approval to final handover. Before execution begins, we provide a detailed project schedule with clearly defined milestones so clients have complete visibility into every stage of the project.
Every business operates differently, which is why a standard office design rarely delivers the best results. At Holla Homes, we create customized commercial office interior design solutions in Mumbai that are tailored to the way each organization works. Before developing any design, we understand your business operations, team structure, client interactions, and future expansion plans to create workspaces that support both daily efficiency and long-term growth.
Our experience spans a wide range of commercial environments, allowing us to develop interiors that meet the functional and operational needs of different industries while maintaining a professional and contemporary workplace.
Corporate Offices
We design modern corporate offices that balance executive workspaces, collaborative areas, meeting rooms, and employee workstations to create productive environments that reflect your organization’s culture and professionalism.
IT Companies & Startups
Technology-driven businesses require flexible workspaces that can adapt as teams grow. We create open office layouts, collaborative zones, meeting spaces, and ergonomic workstations that support innovation, communication, and operational efficiency.
Co-working Spaces
Shared workspaces require thoughtful planning to accommodate multiple businesses while ensuring privacy, flexibility, and efficient utilization of common areas. Our designs create comfortable environments that encourage collaboration without compromising functionality.
Healthcare & Professional Offices
For clinics, healthcare practices, legal firms, financial institutions, and consultancy offices, we design organized, professional environments that improve client experience while supporting smooth day-to-day operations.
Educational & Training Centers
Our office interiors for educational institutions and training centers focus on practical layouts, comfortable learning spaces, administrative offices, meeting rooms, and reception areas that create an organized and welcoming environment.
Real Estate & Sales Offices
We develop modern real estate offices with inviting reception areas, client consultation rooms, presentation spaces, and collaborative workstations that enhance customer interactions and reinforce your brand image.
Business Centers & Commercial Facilities
From executive business centers to multi-office commercial facilities, we create flexible workspaces with reception areas, conference rooms, executive cabins, collaborative zones, and supporting amenities that accommodate diverse business requirements.
Whether you're establishing a new office, expanding your existing workspace, or planning a commercial office renovation, Holla Homes delivers customized interior solutions that combine thoughtful planning, quality execution, and practical workspace design. Our objective is to create office environments that support efficient operations, enhance employee experience, and provide long-term value for your business.
The way businesses use office spaces continues to evolve, and commercial interiors today are designed to support flexibility, efficiency, and employee experience rather than simply providing workstations. At Holla Homes, we carefully evaluate emerging workplace trends and incorporate those that genuinely improve day-to-day operations while aligning with each client's business objectives. Rather than following every design trend, we focus on solutions that add long-term value and remain practical as businesses grow.
Flexible & Hybrid Workspaces
Modern businesses require offices that can adapt to changing team sizes and hybrid working models. Flexible layouts, shared workstations, collaborative zones, and multi-purpose meeting spaces allow organizations to maximize space utilization while creating a workplace that can evolve with future business requirements.
Smart Office Integration
Technology has become an essential part of workplace planning. Smart lighting systems, automated climate control, digital meeting room scheduling, access control, and integrated communication systems improve operational efficiency while creating a more connected and convenient working environment.
Wellness-Focused Office Design
Employee wellbeing is increasingly influencing workplace design. Natural lighting, indoor greenery, ergonomic furniture, improved ventilation, acoustic planning, and comfortable breakout spaces help create healthier work environments that support employee comfort and productivity throughout the day.
Sustainable Workplace Solutions
Businesses are increasingly investing in environmentally responsible office interiors. Energy-efficient lighting, durable commercial-grade materials, low-maintenance finishes, and sustainable design choices not only reduce environmental impact but also contribute to lower long-term operating and maintenance costs.
Collaborative & Multi-Functional Spaces
Today's workplaces encourage greater interaction between teams. Instead of allocating space solely to individual workstations, modern office interiors include collaboration areas, informal meeting spaces, brainstorming zones, and flexible work environments that support communication while maintaining dedicated areas for focused work.
Minimalist & Premium Office Aesthetics
Clean layouts, uncluttered workspaces, neutral color palettes, and carefully selected materials continue to define modern commercial office interiors. For businesses seeking a premium workplace experience, customized furniture, refined finishes, and high-quality detailing help create an environment that reflects professionalism and reinforces corporate identity. At Holla Homes, every commercial office is designed around the specific needs of the business rather than short-term design trends. By combining practical planning, modern workplace concepts, and quality execution, we create commercial office interiors that remain functional, adaptable, and relevant for years to come.
Selecting the right interior design partner is about more than creating an attractive office it's about working with a team that understands how commercial workspaces operate. At Holla Homes, we combine creative design, technical planning, and turnkey project execution to deliver office interiors that improve functionality, support business operations, and create long-term value.
Commercial Workspace Expertise
Our experience across corporate offices, IT companies, co-working spaces, healthcare facilities, educational institutions, and professional offices allows us to create interiors that are tailored to the operational needs of different industries rather than applying the same design to every project.
Business-Focused Design Approach
Before developing any concept, we study how your teams work, how departments interact, and how clients move through your office. This helps us create layouts that improve workflow, maximize available space, and support future business expansion.
Complete Turnkey Project Execution
From space planning and design development to procurement, site coordination, installation, quality inspections, and final handover, we manage every stage of the project through a single point of contact, ensuring a smooth and organized execution process.
Transparent Planning & Communication
We believe successful projects begin with clear expectations. Detailed project schedules, defined milestones, regular progress updates, and transparent cost planning help clients stay informed throughout every stage of the project.
Quality Materials & Reliable Execution
Every commercial office is built using carefully selected materials, durable finishes, and trusted supplier partners that are suitable for high-traffic business environments. Regular quality inspections throughout execution help maintain consistency with the approved design.
Visualizing the Workspace
Before Execution Our detailed 2D layouts and realistic 3D visualizations allow clients to review the proposed office before execution begins. This helps refine layouts, material selections, and workspace planning while reducing changes during construction.
Dedicated Project Management
Every project is supervised by an experienced project manager who coordinates contractors, suppliers, timelines, and quality checks, ensuring smooth communication and efficient project delivery from start to finish.
Long-Term Support
Our relationship with clients continues beyond project completion. We provide post-handover assistance and ongoing support to help ensure the completed workspace continues to perform as intended.
At Holla Homes, our goal is not simply to design modern offices but to create commercial workspaces that improve operational efficiency, enhance employee experience, and support long-term business growth. This practical, experience-led approach has made us a trusted partner for businesses seeking customized commercial office interior design solutions in Mumbai.
Holla Homes provides commercial office interior design services across Mumbai, Navi Mumbai, and Thane, helping businesses create functional, future-ready workspaces tailored to their operational requirements. Whether you're setting up a new office, renovating an existing workspace, or planning a complete office fit-out, our team delivers customized interior solutions that combine smart space planning, quality execution, and modern workplace design.
With experience across the Mumbai Metropolitan Region (MMR), we understand the unique requirements of different commercial developments, office buildings, and business environments. Every project is planned around your organization’s workflow, available space, industry requirements, and future growth to create interiors that are practical, efficient, and built for long-term performance.
From startups and corporate offices to co-working spaces, healthcare facilities, educational institutions, and professional offices, Holla Homes provides end-to-end commercial office interior design, office renovation, and turnkey fit-out solutions. Our coordinated approach ensures every workspace is designed to support employee experience, operational efficiency, and a professional business environment.
Whether your office is located in Mumbai, Navi Mumbai, or Thane, our team is committed to delivering customized commercial office interiors that reflect your business objectives while maintaining the highest standards of design, quality, and execution.
Holla Homes is a leading commercial office interior design company serving businesses across Mumbai, Navi Mumbai, and Thane. We specialize in creating functional, modern, and efficient workspaces that not only reflect your brand identity but also improve productivity, collaboration, and day-to-day business operations.
Every business has unique workspace requirements, which is why we take a practical and customized approach to every project. Before developing any design, our team takes the time to understand your workflow, team structure, operational needs, future expansion plans, and budget. This allows us to create office interiors that are visually appealing while supporting the way your business operates.
Our expertise covers corporate office interior design, office fit-out services, office renovations, workspace planning, and turnkey commercial interior solutions. From initial consultation and space planning to 3D design, material selection, project execution, and final handover, we manage every stage with clear communication, transparent pricing, and dedicated project management.
Holla Homes, we believe successful office interiors are built on quality, functionality, and attention to detail. We work with trusted suppliers, use commercial-grade materials, and follow strict quality standards to deliver durable, efficient, and future-ready workspaces that stand the test of time.
Whether you're setting up a new corporate office, renovating an existing workspace, or planning a complete commercial office fit-out, Holla Homes is committed to delivering customized office interior solutions that align with your business goals, maximize your investment, and create workplaces where people can perform at their best.
Choosing the right commercial office interior designer can have a significant impact on your business operations, employee productivity, and long-term return on investment. At Holla Homes, we take a practical and transparent approach to every project, helping businesses make informed decisions with clear planning, realistic timelines, and customized solutions. Understanding both the advantages and key project considerations from the outset helps ensure a smoother execution process and successful project delivery.
✔ Customized Office Design Solutions
Every workspace is designed around your business operations, team workflow, brand identity, and future growth plans. Our goal is to create office environments that are practical, efficient, and tailored to the way your business works.
✔ End-to-End Turnkey Project Execution
We manage every stage of your commercial office interior project—from space planning and 3D design to civil work, electrical planning, furniture installation, and final handover—providing a seamless experience with a dedicated project team.
✔ Commercial-Grade Materials & Trusted Brands
We carefully select high-quality materials, hardware, lighting, and finishes from trusted suppliers to ensure durability, functionality, and long-term performance in commercial environments.
✔ Clear Communication & Transparent Planning
From the initial consultation to project completion, we provide detailed quotations, realistic timelines, and regular progress updates, ensuring you stay informed at every stage.
✔ Dedicated Project Management
Every project is overseen by an experienced project manager who coordinates designers, contractors, suppliers, and on-site activities to maintain quality standards and keep the project on schedule.
✔ Focus on Long-Term Business Value
Our office interiors are designed to maximize space utilization, improve employee productivity, enhance client experiences, and support your business as it grows—delivering lasting value beyond the initial investment.
Every commercial office interior project is unique, and careful planning helps ensure a smooth execution process. Keeping the following factors in mind from the beginning allows projects to stay on schedule, within budget, and aligned with your business requirements.
✔ Material Selection & Budget
The choice of materials, finishes, and custom furniture directly influences the overall project cost. We help you select options that balance quality, durability, aesthetics, and budget.
✔ Design Approvals
Finalizing layouts, materials, and specifications before execution minimizes project delays and helps maintain a smooth construction schedule.
✔ Material Availability
Certain imported materials, custom furniture, or specialized lighting fixtures may have longer procurement timelines. We plan sourcing in advance to reduce potential delays wherever possible.
✔ Phased Project Execution
For businesses that continue operating during renovation, we can execute the project in planned phases or during non-business hours to minimize disruption and maintain day-to-day operations.
At Holla Homes, we believe that successful commercial office interior projects begin with clear planning, realistic timelines, and transparent communication. By understanding your operational requirements from the outset, we deliver office interiors that are completed efficiently while maintaining the highest standards of quality and workmanship.
New office, renovation, or a full fit-out, the process starts the same way: a site visit, a straight answer on what's realistic in your timeline and budget, and a 3D layout before anything gets built.
Quick answers to what most clients ask before starting. If it’s on your mind, it’s probably answered below.
If you are seeking a premium Home Interior Design Service that combines refined aesthetics with reliable execution, Holla Homes is your trusted partner. Our team is ready to transform your home with clarity, craftsmanship, and commitment.
Connect with Holla Homes today to begin your interior design journey with confidence.